Wednesday, January 29, 2020

Upcoming Conferences

OPRA, Ohio Parks and Recreation Association Conference & Trade Show - February 2-5, 2020 | Kalahari Convention Center in Sandusky, Ohio

NC Parks and Recreation Directors Conference - February 5-7, 2020 | Wilmington, North Carolina

ACA National Conference - February 11-14, 2020 | San Diego, California

Foundation for Jewish Camp Leaders Assembly - March 15-17, 2020 | Baltimore, Maryland

“Documenting Facilities” Article Featured in CampBusiness Magazine

Domokur’s Jackie Kaminsky wrote "Documenting Facilities: A Manual Every Camp Should Have", an article for camp staff who need some guidance with documenting their facilities.

The article includes some tips and forms to get started. Check it out, and if you have questions, contact our Camp Design Team - camp@domokur.com 


Monday, February 19, 2018

Camp Team goes to China

The camp industry is a fairly new, but rapidly growing trend in China. Our partner, aeCamps believed that it was essential to bring a team of experts to China to share knowledge about design for youth recreation camps. With Greg Copeland’s 45+ years of experience working with youth recreation camps and as author of, Camp Design: Master Planning Basics coupled with Stefanie Smith’s experience living and working in Suzhou, China, the Domokur team was a natural fit. After one year of planning for the trip and support from the entire Domokur Camp Design Team, Greg, Stefanie, and John Simpson made the twenty four-hour trip to Beijing, China in early December.
Greg Copeland leads Master Planning Workshop

Thursday, May 11, 2017

Virtual Reality for Architecture

Virtual Reality is giving Architectural Visualization a whole new dimension.


A client exploring a new design option
Displaying designs and ideas to clients has been a challenge for Architects for many years. Even if the client is shown 3D renderings for visualization, it can still very difficult to communicate the scale and feel of a space. Enter the emerging technology of Virtual Reality (VR). VR has been defined as "a realistic and immersive simulation of a three-dimensional 360-degree environment, created using interactive software and hardware, and experienced or controlled by movement of the body" [Wikipedia]. Or more simply, Virtual Reality is a means of displaying a graphically rendered 3D model within a fully-immersive, head mounted display. This way of displaying creates a stereoscopic 360-degree 3D view with depth, scale, and the feeling of being in the space – sensations that cannot be fully conveyed with 2D renderings on paper or even 3D renderings on a flat screen.

Our new cardboard VR viewers 

With the help of a newly-hired Virtual Reality enthusiast, we have invested in portable VR headsets that can be given to clients for remote viewing of the panoramic renders we provide. These are great for clients that cannot make it to meetings, or live far away and want continuous design updates. The user scans a QR code with their smartphone that links to the render. The smartphone is then inserted into the headset and viewed.

Our VR expert, Dylan, giving Stefanie an in-house demonstration

Another form of Virtual Reality we have invested in is Room-Scale VR. Room-Scale VR allows our staff and clients to walk around inside their space before it's constructed or even before the design is finished - allowing for up-close observation and on-the-fly communication. Through our newly acquired HTC Vive head-mounted display, we have created a high-end virtual reality space in the lower level of our office where these interactive design presentations can be held. Our system displays a high quality, real-time rendering that gives the user a much more realistic experience (even than the smartphone VR). Our system can also be mobile, allowing us to bring Virtual Reality to conferences and clients’ offices – and ideally, to the actual existing space that is being designed (in renovation projects) and letting the client see the design in its actual environment. Headset off – see the existing conditions in real reality . . . headset on – see the newly designed space in virtual reality.


Already have your own Google Cardboard or cellphone friendly VR Viewer? Step into some of our camp projects by opening these links on your phone:


YMCA of Greenville
Treehouse at Camp Greenville – Greenville, SC


VR 1:


VR 2:


Girl Scouts of Greater Chicago and Northwest Indiana
Camp Juniper Knoll – East Troy, WI


VR 1:


VR 2:


Girl Scouts of Northern California
Camp Butano Creek – Pescadero, CA


VR 1:


VR 2:


Thursday, December 1, 2016

Camps 'N Codes

Take a moment, close your eyes, and paint a picture in your mind of your childhood summer camp. Can you see it? Little rustic cabins, a fire ring in the forest, a wooden dock with canoes tethered to it, and an overall sense of magic adrift in the air. Now let me ask, did you remember to include the fire suppression systems, accessibility features, and the correct number of plumbing fixtures? I didn’t think so. While these elements don’t contribute to the overall allure of camp, they are all crucial to the construction of camp structures. This post kick starts our ‘Camps ‘N Codes’ series about Building Codes and Regulations and how they affect summer camps.  After the break is an introduction to the series. Be sure to check back over the next few months as we debut our ‘Case Study’ posts where we dive into our previous projects and discuss how we have handled camp specific code issues in the past.


Thursday, February 11, 2016

Droning on about Unmanned Aerial Systems

The DJI - Phantom 3 Advanced


There might not be a more exciting and buzzworthy area of commercial technological advancement than that of the small Unmanned Aerial System (UAS) platforms; commonly referred to as “drones”.  In the last ten years, advancement in radio controlled (RC) technology and many of the inner-working components of commercial drones has seen exponential growth and development, which has truly opened the door for the general public to assist in the exploration of the role(s) that small UAS will have in the future of unmanned flight.

People often forget how far drone technology has come since the early years of unmanned piloting. It’s hard to believe, but unmanned aerial systems were first developed in the 1850s!  Largely used during wartime for military reconnaissance, early platforms involved slow moving balloons, tethered kites, and later, remotely piloted planes.

Civil War era Balloon "Intrepid" and Kettering Aerial Torpedo "Bug"


Thankfully, the desire to push boundaries was not lost due to the limited capability of these primitive drone examples. The continued innovation in the design and technology of unmanned piloting has ushered in a new era of functions and uses – specifically for non-governmental or non-military applications.  Accessibility to more affordable parts and manufacturing has made commercial drone production economically viable for a wider range of companies.  So you might be wondering, what does all of this have to do with camp planning and architecture?  

Well, even when unmanned piloting was first being developed over 160 years ago, the creators had a particular idea in mind:  how can we provide a perspective that few people have seen before?  This might be the most significant benefit that commercial drones present to the greater public.  As is often the case in large scale architectural planning and design projects, it is difficult to provide the client (and also the community at large) with a wide enough perspective of a site that illustrates just how complex and involved a given project is.

Specifically, as it relates to camp architecture; property size and accessibility to remote areas on some properties can present unique challenges – not least of which being difficult terrain that can make documentation time-consuming, uncomfortable and possibly even dangerous. 


So what are some of the tangible benefits that drones can provide to the camp architecture market?  With the advent of inexpensive and easy-to-fly commercial drones, tasks such as aerial photography, surveying and mapping, and videography can be completed with ease...and with a single operator.  Other industries such as agriculture, movie and film production, and professional photography have already begun utilizing drone platforms for business purposes.


Before commercial drones were really a viable option, the best way to capture a true bird’s-eye perspective was through the use of small airplanes.  However, this type of resource is expensive and often unreliable due to the higher altitudes and higher speeds with which the aircraft must operate…not to mention having to hire a trained, professional pilot to get the job done!

Downtown Brevard, NC


This is not the case with many of the off-the-shelf drone models available today, as they are easily maneuverable and incorporate an intuitive, smart-phone interface along with savvy, video-game like controls that most people can learn quickly.  Some of these same drone platforms also come fitted with the latest GPS technology that can be used to generate a mapped flight path through the use of “waypoints”.  This could be a great tool for capturing a consistent, repeating bird’s-eye view of larger construction projects, and for generating time-lapse photography or video segments to illustrate the before and after conditions of a particular site.


Domokur's own Stefan Young making a test flight


Domokur Architects is always looking to the future, and searching for new and improved ways to enhance the client experience.  We are thrilled to announce that we will officially take to the skies with our own commercial drone platform, with services available beginning in the summer of 2016!  Stay tuned - and in the meantime, check out this preliminary training video we recently recorded.


Wednesday, September 23, 2015

Light The Night Walk

The Domokur Architects Team is dusting off their walking shoes as they prepare for the Light The Night Walk on October 18th at Cuyahoga Falls River Square. 

2015 marks the fourth year that Domokur Architects is participating in the walk and raising money to benefit the Leukemia and Lymphoma Society. Click here to learn more about Light The Night and how to get involved.

We would love your support and encouragement as we participate this year. 


Thank you!


Monday, August 31, 2015

The Official Domokur Architects Coloring Book!

Domokur Architects turned forty this year! In case you missed the party at our Akron headquarters this past weekend you can get in on the fun by downloading the party favor below. The team made a 40th Anniversary edition coloring book featuring several Domokur projects! Pictures from the event coming soon!

CLICK HERE to download the Domokur Architects Coloring Book:

Happy Coloring!

...and remember, coloring is not a 'kids only' activity! So break out those Basic Eights!


Wednesday, August 19, 2015

Harmonizing Architecture and Nature: The Art of Feng Shui


written by | Kyle Peppard

In the camping experience it is not only important that people are comfortable in the cabin where they sleep, but also that the cabin is comfortable on the site in which it rests.


Camping has always been about social interactions, and creating lasting memories, but it is also an opportunity to be surrounded by nature at its purest and most undisturbed. Though the addition of architecture to a natural environment can sometimes taint it, a respectful and appropriate integration of the two can actually enhance experiences by creating harmony between the built environment and its natural surroundings. One philosophy for creating this synergy is Feng Shui, an idea thousands of years old.

Feng Shui involves creating a natural energy through clever building practices that range from manipulation of building and site geometry to a very specific placement of interior furnishings, but is primarily built upon the belief that all of natural existence falls into one of the five elements: Water, Fire, Earth, Metal, and Wood. In nature each of these elements serves their own purpose and has a direct effect in some way on each of the others, and the natural energy created by these interactions is known as Chi. Feng Shui takes these relationships and arranges the placement of the elements into a perfectly balanced cycle that will allow for the maximum flow of Chi. This cycle is formed by placing these elements along a path around the building. Each material is to be placed in between one other material that would strengthen it, as well as one that would weaken it theoretically keeping the materials following a natural order, such as fire being fed by wood but tamed by sand. However, it is also very important within this arrangement that if the interaction between elements is of a purely destructive nature they be placed opposite one another, such as the way water will douse a flame with no benefit to itself or metal will slice through wood without gain.  When a building supports this cycle, then the building itself can be harmonious with nature.

So what could all of this possibly mean for camping? It means that the feeling of true connection between people and nature doesn’t have to stop when going inside. When Feng Shui is properly applied, shelter is no longer separate from the five elements. In the design of cabins, dining halls or any other camp building the elements can be incorporated so that the architecture is a continuation of its site, and a natural environment is formed within the building heightening the essence of the camping experience. When attempting to set up a camp building following principles of Feng Shui it is best to start with site geometry. Feng Shui believes that certain things help carry existing Chi into a building, such as a road that passes by or goes directly towards the entry, or a body of water that lies in front of the entry. The next step would be to attract that energy into the building by avoiding jagged or complex geometry and providing a large and inviting entry wall. Lastly the Chi needs to be properly hosted within the building which is where the very specific use of material is to be incorporated. The first application can be through building materials and layout by making decisions such as placing a wooden entry porch waterfront with the building’s back wall being stone. The process could then be taken further by using wood planks on the interior entry wall, and oppose it with a fireplace and metal screen. As various furnishings are placed in the interior according to the rules of Feng Shui the cycle becomes stronger and creates a new home for positive Chi energy.


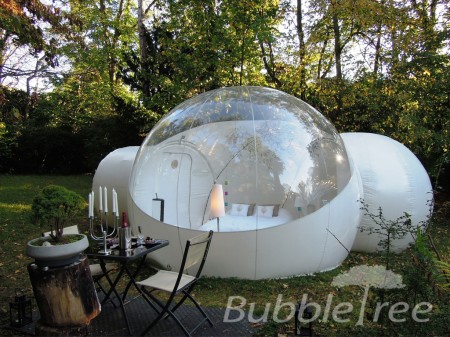
Feng Shui is nothing new to camping, and some Chi savvy campers always make sure to arrange their tent site according to its rules. Some of those same campers are gravitating towards BubbleTree tents by French designer Pierre Stephane Dumas. These tents were designed with Feng Shui in mind adopting soft rounded geometry with a large and open transparent entry bubble in order to strategically attract Chi. However, due to the limitations of the temporary shelter and a lack of materiality it is still up to the camper to place the tent and their personal belongings according to the principles of Feng Shui. Unlike these tents, camp design is not bound to these limitations and provides a unique opportunity to plan out and build in Feng Shui providing the experience to all campers, and creating a structure that is meant as an addition to the natural environment.

While it may be true that there is no substitute for the great outdoors, by applying the principles of Feng Shui we can create a positive relationship between the elements that exist and the elements we design.

-

Photo Credits (From Top)
Feng-shui-and-beyond.com
Buy-fengshui.com
Homearchdesign.com
http://www.bubbletree.fr/

Tuesday, August 18, 2015

Domokur Architects has a NEW Camp Design Brochure


This brochure focuses on our unique experience and history with the camp community. We have worked with over 400 camps throughout the United States. From seasonal resident camps to year-round training and retreat centers, basic shelters to a whole camp, a few acres to an entire mountain, updating an existing facility to designing a brand new one, we’ve done it all. Our team has over 50 years of combined experience working with every type of organization associated with the camping industry. Our clients include the Boy Scouts, Girl Scouts, YMCA, JCC, Easter Seals, medically based camps and religiously affiliated groups of all faiths and denominations.

Keep exploring Domokur Architects HERE.

Thursday, June 4, 2015

Going The Distance

Green River Preserve’s journey to connect kids with nature


Cordwood Cottage at GRP
"We have to go further" says Executive Director Missy Schenck of Green River Preserve (GRP), a 3,400 acre private wildlife preserve in Tuxedo NC. Before I tell you about where they are going next, let me first point out a few highlights that are #happeningnow. GRP was founded in 1987 as a nonprofit summer camp to connect kids with nature. Through their unique mentor program, campers hike each morning with naturalist guides. One tradition at camp called the "grand slam" includes seeing a bear, a venomous snake, a turkey, and a deer all on a single hike, a rarity which occurs only a handful of times a summer. In a world where it is estimated that 50% of kids born this year will never see the Milky Way (See our post Creating Awe at Camp), it really got me thinking how truly a unique nature experience this is for the kids. Not only does the site include the vast wildlife preserve, it also shares a border with DuPont State Forest, creating the perfect setting to witness a "grand slam"! From the start, GRP has been connecting kids with nature. They have created several outreach programs such as SEE, Muddy Sneakers and Kale.

SEE (School of Environmental Education) is a residential field trip program where schools travel to Green River Preserve for an educational experiences outside of the classroom.

Muddy Sneakers is a separate non-profit organization funded primarily through private donations, grants, and foundations, the outdoor education outreach to schools local to GRP. 5th grade programs from neighboring school counties spend 12 day-long trips connecting with nature in their own backyard.

KALE (Kids Agricultural Learning Experience) is a hands on learning experience based off of GRP's farm.

Even with these existing programs, GRP is still thinking about what is next. Conceived as a response to the proposed No Child Left Inside Act of 2013, "Camp to Go" is GRP's next outreach program.

Congress finds that “Children and young adults are increasingly disconnected from the natural world around them, spending less time outside playing, exploring, and learning. Play and learning in nature is important to the intellectual, social, and physical development of youth.” Read more at congress.gov.

With the No Child Left Inside Act back up for discussion in 2015, camps partnering with schools could become more critical than ever, creating a demand for programs such as Camp to Go. The Camp-School Partnership Survey, conducted by the ACA in 2010, found that there was still much room for improvements between camp and school partnerships. The study found that “Over 88 percent of the camps were not partnering with school districts on educational reform grants or programs, and 90 percent of the camps were not involved with any Title 1, Title 2, or Department of Education programs.” For more statistics, read the article here

While the most common partnership with schools includes a science based curriculum, the article continues to suggest that camps seek new ways to connect with schools, such as partnering with existing "Youth in Government" programs. This reminded me of programing at the YMCA Blue Ridge Assembly. On a site visit last summer I got to see the Youth Conference on National Affairs in full swing.

This is a great example of programming that can be created at your camp to promote partnering with schools. Whether it is youth in government, hands on physics, or nature studies, there are variety of programming opportunities waiting to create lasting partnerships between schools and summer camps nationwide. At its core, camp is about youth development. Partnering with schools is yet another way that camps can positively impact today's youth.

Tuesday, February 3, 2015

We're heading to ACA!


It’s that time again! Domokur Architects is proud to join friends from the camping world at the ACA National Conference in New Orleans this week (Wed and Thurs). Three members of our Camp Design Team (Mike Domokur, Jackie Kaminsky, and Maggie Allen) will be available to answer all of your planning and architecture questions, and our camp expert, David Phillips will also be there, offering insight into visioning, fundraising, and how to leverage new revenue streams. Stop by booth #709 in the Exhibit Hall to chat about your camp and learn about the services we provide.

With over one hundred years of camp expertise, we offer first-class professional services. Our portfolio features over 450 camps and retreat centers throughout the United States, and our projects have ranged from master planning to architecture, from interior design to environmental graphics. We are truly a one-stop shop with the experience necessary to make your camp dreams come true, and we’re ready to help.

Please don't hesitate to contact us to set up a meeting while in attendance in New Orleans - you can reply to this email or call our Akron, OH office at 330.666.7878 or tweet @domokurcamp the tag #campdesign.

We hope to see you at #ACANat15! 

Friday, January 30, 2015

How Less can be so Much More: Tiny Houses and Summer Camp Cabins

14' x 14' Microhouse
“Better Living Through Simplicity” is a slogan I heard recently, and I thought - what a great way to describe summer camp! As it happens, it was not a tagline for camp. Rather, it is the slogan for the Small House Society – an organization founded in 2002 to “promote smaller housing alternatives which can be more affordable and ecological.” At the heart of the “small” or “tiny house” movement is, as the slogan suggests, the concept of simplifying life. As I read about this interesting take on modern culture, I found myself reminded of my earlier years… recalling a yearly event of my youth: Opening day at camp.

It always seemed like I had a lot to pack in my old camp trunk – and my dad always insisted that I’d over-packed. But year after year, that trunk, my Camp Pinnacle laundry bag and my bandana quilt comforter (homemade, of course!) would fit in the back of dad’s Volvo station wagon without even putting the seats down. We would arrive at camp early (so I could get a top bunk), unload my few items, and the adventures of the summer began. Talk about a simplification of life. For weeks, you live with the contents of your camp trunk spread out on 2 feet of shelf space and a couple of hooks above your bunk. Can you imagine living that simply as adults?

Members of the Tiny House movement can and do. Loosely defined, a house is a “tiny” house if it is less than 1,000 SF, though many people make due with houses as small as 80 SF. Can you imagine living on an 8 foot by 10 foot footprint? How do these folks do such a thing? Through figuring out the smartest way to use their space, spending a lot of time in the great outdoors; by using vertical storage and lofted beds, and by – frankly – getting rid of a lot of stuff they don’t need.

To be sure, this lifestyle takes commitment (and I’m sure it is not without frustrations), but tiny house dweller after tiny house dweller speaks to the freedom and empowerment they feel through challenging the social norms of housing-related debt and unnecessary material possessions. Once again, all of these things remind me so much of the purpose of camp, and how the simplicity of camper cabins support that purpose – the experience of nature, of simplicity, of carefree fun.

Turns out, tiny house dwellers draw that connection as well. As one blogger writes:

“When we were thinking about what kind of cabin we wanted, we found we were inspired by two things: the utilitarianism of houseboats, as well as summer camp buildings, with their exposed framing and unapologetic woodiness.”

(view their excellent 180 SF house on a tiny island in British Columbia here)

180 SF house in British Columbia
The aesthetic of “unapologetic woodiness” is found in many structures these days, not just little houses and cabins (read about WholeTrees in our post from December). Many people cite transparency of materials as the reason for exposed wood, embracing a “no frills” approach. I think most people would admit to feeling a certain comfort when surrounded by wood and trees – even if it’s just wood paneling in your grandfather’s den. As camp designers, we certainly are fond of incorporating organic elements of nature into our designs as often as possible. For people in urban settings, there are many tiny house designs that feature a more modern material selection, such as this concept plan that one of our architects completed for a 14x14 SF plot in Cleveland.

This simplicity of aesthetics, of living, and forcing yourself to work with what you have are lessons that can be learned both from tiny house living and summer camp. How could your life benefit from a little paring down? A little less clutter in your living space might translate into a little less clutter in your thoughts; simpler entertainment for your children might let their imaginations run free a little more. In this hectic modern world, it often feels that “time is money,” but wouldn’t it be nice if every now and again time got to be simply… time?

Friday, January 9, 2015

Kids Making Things Happen

All photos courtesy of Beam Camp

Floating Creatura
The title of today’s post is taken from the tagline of Beam Camp. Located in New Hampshire, the camp focuses on developing “capacity for craft, collaboration and compassion through practice of fine and manual arts, innovative thinking, design, creative process, story-telling, building and engineering.” At Beam Camp, staff members include professional architects, videographers, builders, engineers, designers, and creators. Campers have a unique opportunity to work alongside these creative professionals and develop their own creative skills. I first learned about this camp after reading an article featuring them on designboom.com.

Of their various projects shown on their website, I was most intrigued by the latest project, titled “Floating Creatura.” This project is a 20’-long, human-powered floating vessel. The vessel is propelled by a human-sized hamster wheel, bike pedals, and large metal paddles, and is entirely constructed by kids. This brings a whole new meaning to the idea of what kids can create at camp. Read the full article here.

Beam Camper Cabin
The camp’s program focuses on a variety of skills and activities that develop each child’s creative side. Located in New Hampshire on 100 acres of wooded forest, the facilities are also quite noteworthy. The camper village is constructed of nine wood-frame cabins, each with unique floor-to-ceiling screens -- a welcome break from the traditional camper cabin. While their highly-creative, camper-made projects catch the eye of design blogs, the camp also offers some of the more-traditional camp activities, such as swimming and canoeing. As both a design professional and camp enthusiast, it is exciting to see a camp combining the two interests to create a unique experience, helping to develop the next generation of creative thinkers.


Friday, December 19, 2014

Creating Awe at Camp


Is awe essential to our happiness? Are we creating and perpetuating a society that lacks awe? These questions are being asked as we further examine how our built environments are changing. Time magazine and Psychology Today reported on a 2012 study that shows how “awe-inspiring moments” actually help us to perceive time as moving slower, which is acknowledged as having a positive effect on our otherwise fast-paced life. After viewing awesome (that is, awe-inspiring) images, volunteers reported feeling “more patient, less materialistic, and more willing to help others.”

“Awe can rock our world, making us reassess our beliefs and revise our theories of how things work,” writes Dacher Keltner, the psychologist who conducted the study, which you can read about here and here.

This is of particular interest when we look at how the children of today experience childhood in comparison with children from previous generations. Take, for instance, their experience of the night sky. Unlike the older generations alive today, many suburban and urban youth have not had the experience of standing in utter and complete awe of the night sky, due to invasive, pervasive light pollution. Having specialized in preserving and harnessing natural beauty for the public’s consumption for well over a century, many national parks are beginning to recognize the value of offering programs and activities specifically centered on the wonder of the night sky.

Much like the National Park Service, many camps focus significant portions of their program on embracing the natural resources surrounding their camp. When it comes to awe-inspiring moments, camps are in a very advantageous position – and more camps could benefit from structuring programs around the endlessly renewable resource that is the night sky. Why? Because current estimates suggest that 50% of kids born this year will never see the Milky Way!

Integrating nighttime nature programming into your camp curriculum is limited only by the amount of light pollution present at your camp. While camps located inside or near metropolitan areas might have little control, camps in more remote areas can make a dramatic impact upon the amount of light that they emit – which has a direct and converse effect upon how visible the night sky is for their campers. Examples of a few simple changes to help reduce light pollution are: using full cut-off light fixtures, only lighting the areas of camp that need lit at night, and using timers or motion-sensors to ensure that lamps turn off when not needed. As an added benefit, implementing practices that reduce light pollution also reduce electricity bills, representing significant monetary savings for your camp (while also being a great sustainable initiative).

So, camp directors, please structure a little more “awe” into your (surely) already awesome programs. It will help instill a stronger sense of wonder in your campers, aid the development of their imagination, and, if nothing else, give them the impression that their experience at camp is passing slowly. And what kid doesn’t wish that camp would move just a little bit slower?

Friday, December 5, 2014

Drinking the Dew and Tree-cycling

What will be the next great cabin design of the future? We can only speculate how the cabin, the iconic symbol of resident camps, will continue to evolve in the future. I recently read an article that reminded me that sometimes the simplest inspirations give birth to the solutions of tomorrow.

In this article, Italian industrial designer Arturo Vittori proposed a new solution to providing potable water. Inspired by the wild fig tree, the warka, Vittori applies the principle of condensation to literally “pull clean drinking water out of thin air.” The “skin” of the structure is constructed of a nylon or polypropylene mesh that collects water droplets as they condense from cold night air. In areas such as Ethiopia, with a day-to-night temperature variation range of 50 degrees Fahrenheit, Vittori’s design could produce up to 25 gallons of clean drinking water per day. From Vittori’s website:
Photo Credit: Warka Water

The design consists of 10 components, all of which can be constructed with basic hand tools. Materials include bamboo, mesh, polyester rope, and hemp wires. The top of the structure is equipped with rotating mirrors which deter birds by reflecting light. Next comes the structure which consists of a bamboo frame. Moving down the structure is the canopy. This references the inspiration of the warka tree, and provides shade to create a community gathering space. Ropes are used to ground the freestanding structure. The Warka Water 3.1 uses both fog harvesting and dew harvesting to collect water. The mesh captures water droplets from fog harvesting while the water collector captures water from dew harvesting. The water then moves through a funnel filtration system before it reaches the 260 gallon water tank. The water tank is raised from the ground to allow the supply system to use gravity to distribute the collected water. The Warka structures is built on a base of natural stone.

Vittori’s approach is surprisingly simple. “His solution, the WarkaWater tower, is as elegantly low-tech as a handwoven basket. Using only the basic principle of condensation, it could be the key to providing potable water to an entire continent,” writes Nicholas Derenzo in Hemisphere Magazine.

Photo credit: WholeTrees
Photo credit: Whole Trees
In the age of the “back to nature” movement, it seems a given that the future of cabin design will be inspired by nature. Clearly inspired by nature, are the structures constructed by WholeTrees, a Wisconsin-based company. WholeTrees specializes in using small-diameter round timber for structural elements in place of steel. This use of unmilled lumber in a new context offers multiple benefits. The entire tree is used in the building process, and one can certainly see how this idea and aesthetic would fit within the world of summer camp, bringing the natural beauty of the forest indoors.

Perhaps one day our cabins will be pulling water out of thin air, and structured around round timber from local forests. We will just have to wait and see what nature will inspire next.

Friday, November 21, 2014

More.

When camp is more than fun, friendship and adventure…

A few recent interactions with clients has reminded me of a simple fact: camp is so much more than it is sometimes advertised to be.

Recently I attended the YMCA Camp Marketing and Financial Development Symposium. Greg and I were asked to present the Facilities Needs implications of the results of our YMCA Resident Camps Capital Improvement Study as keynote speakers.

The study, which was completed over several months earlier this year, surveyed roughly 25% of all YMCA resident camps. The survey questions addressed each camp’s current and future capital needs, as well as their current and future camp expansions and improvement projects. Additionally, the fundraising capacity of camps was examined by Lighthouse Counsel, a third-party consultant. Other parts of the study looked at individual camps’ best practices in terms of management and sustainability, as well as determining if market gaps exist nationally for the Y. In addition to conducting the web-based survey, Domokur Architects made eight site visits to select YMCA resident camps throughout the country to get a firsthand look at the camps’ conditions.

While we were at the Symposium, we attended a particularly powerful session lead by Jorge Perez, the VP of Youth Development, Family Enrichment and Social Responsibility at YMCA of the USA. Jorge’s opening analogy especially stuck with me. Let me see if I can recreate it for you...

Imagine that you are back in kindergarten. You are learning about how things grow, and as a project, your class is planting seeds in little seed-starting cups. You add soil, place it on the classroom’s window sill, water it daily, and eventually you have a small sprouting seedling. So, as a kindergartner, what did you learn? You learned that in order to grow, you need three things: the cup, water, and sunlight.

Now let’s apply this analogy to camp. The cup is your camp, and the water and the sunlight are your camp’s investments into youth development. Jorge commented that often camps are only focused on “the cup”: “look at my cup,” "we just built a new cup,” “this cup will be the best.” While it is easy to get lost in this line of reasoning, we all know that camp is about so much more than just “the cup." The cup will not make the seed grow without a strong investment in youth development.

This is something we continue to express through our camp design. Because, while “the cup” is important, it is really about what the cup creates… a second home, a place to learn and grow, the overall experience of summer camp – that is most important.

My next encounter was during a planning discussion with a client. The director expressed her concern that the camp was only being represented as a place for fun. While fun is definitely a main ingredient, camp is so much more. The majority of Camp Directors would agree that the fun is intentional. Activity progressions, programming, and camper-to-counselor ratios are all structured. It has be said many times: the camp environment offers something that can’t be matched. And that is no accident! Successful programs are intentionally invested in youth development, not just fun! As reported in ACA camping magazine…

“Camp directors often design the summer camp experience with intended camper outcomes in mind. Campers often experience positive changes as a result of attending summer camp.”1

Just as successful camp programming requires intentional directives on the part of the camp staff, successful camp planning and architecture must also focus on the investment in youth development with each design.

1Henderson, Karla A., Ph.D, Paul E. Marsh, M.S., Deborah Bialeschki, Ph.D, Margery M. Scanlin, Ed.D, Leslie S. Whitaker, Christopher Thurber, Ph.D, and Mark Burkhardt. "Research: Intentional Youth Development." Research: Intentional Youth Development. American Camp Association, Sept.-Oct. 2006. Web. 08 Jan. 2015.