Showing posts with label Book Excerpts. Show all posts

Thursday, February 7, 2013

Reevaluation

"Camp Design: Master Planning Basics" Series

As you’ve worked through this series on the basics of master planning, you’ve undoubtedly seen how the presence of a master plan can positively impact your camp’s future.  As Greg Copeland describes in his book “Camp Design: Master Planning Basics”:

A well-crafted master plan is the most effective management tool for the orderly development of a camp site.  The plan integrates the culture of the organization and its programs, activities and operational criteria with the capabilities and limitations of the site.  It must also balance the desires of the organization with the limits imposed by government regulations while balancing dreams with the practical considerations of management, maintenance, and cost estimates.

That being said, while the plan strongly guides the camp’s future it must also be adaptable to the camp’s inevitable evolution.  The final step in the master plan process, the reevaluation, closes the loop on the planning process.  Annually reviewing and updating the master plan ensures that it always represents the camp’s current thinking, which in turn saves money and maintains the appropriate visionary course.
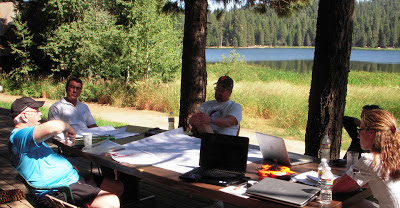


Here are a few questions to ask when reevaluating your camp’s master plan:
  • Do we need to increase or decrease camper capacity?
  • Do we want to explore new program modes or year-round operation?
  • Are there any new regulations that could impact our planning?
  • Have there been unanticipated physical changes to the site?
  • Have construction costs increased or decreased in the last year, and how will they impact the next phase of development?
  • Are we ready for a new capital campaign?
  • Do we need to shift our priorities for the next phase of development?
The reevaluation can be as simple as a one-to-two day work session with staff, volunteers, and the planning team, and it will ensure the continued bright future of your camp.


This concludes our series on master planning basics.  If you have any further questions regarding master planning or even questions specific to your camp, please don’t hesitate to contact Greg Copeland at Domokur Architects – 330.666.7878 or gcopeland@domokur.com.  And be sure to subscribe (on the right) to receive further updates on all kinds of camp-related topics! 

Note: This series is based on Greg Copeland’s book “Camp Design: Master Planning Basics”, which is available for purchase here.  Greg leads Domokur Architects’ Planning and Landscape Architecture team with over 40 years of professional and planning experience.

Thursday, January 24, 2013

Implementation

"Camp Design: Master Planning Basics" Series

Implementation is the process of executing the plan.  It brings dreams to reality: from ideas on paper to tangible structures.  While this is perhaps the most exciting phase of a Master Plan, it is also the most complex, time-consuming, and expensive.  Typically implementation begins with two documents that we mentioned in our previous post: the Phasing Plan and the Opinion of Probable Construction Cost (OPCC). 

Often developed as part of the Master Plan, the Phasing Plan outlines a logical order of events that will be necessary to bring the camp improvements to fruition.  Dependent upon operational necessities, construction time frame, and funding capabilities, the Phasing Plan will be different for each project.  For example camps often do not want to engage in construction during the summer and so construction in that case may stretch over several years.  The Phasing Plan document will highlight the buildings and costs for each phase, and it can take the form of a simple spreadsheet, a written narrative, or a graphic plan.

Phasing Plan, Camp Herzl, Webster WI

The Opinion of Probable Construction Cost seeks to establish an overall perspective of construction costs based on average square foot costs.  The OPCC document is a natural companion to the Phasing Plan and usually takes the form of a digital spreadsheet.  It includes the following categories of costs:
  • Hard costs: those costs directly related to construction.  Includes structures, landscaping, furnishings, and more.
  • Soft costs: those costs related to the project as a whole.  Includes professional fees, permit fees, insurance and legal expenses, and more.
  • Contingency costs: a built-in percentage to accommodate for unforeseen changes.  Essential to include to keep a project moving forward despite unexpected events.
  • Capital campaign costs: those costs associated with raising funds for the project.  Includes staff and volunteer time, development consultants, and operational campaign expenses.
Sample Opinion Of Probable Construction Cost Document
  
In addition to a preliminary Phasing Plan and OPCC there are often other prerequisites that need to be in place before building can commence.  These prerequisites may include:
·         Reorganizing the camp’s board to better accomplish fund development
·         Conducting an initial capital campaign feasibility study
·         Preparing fund development materials, such as architectural concepts, perspective sketches, or models
·         Obtaining site plan approval by the necessary county or local agencies
·         Soliciting proposals from architects and engineers
·         Hiring a construction manager
·         Adding new staff members
·         Creating new pilot programs

Despite these prerequisites it’s likely that several small activities can begin right away in the start-up phase of implementation.  The Master Plan will undoubtedly identify many large and small improvements to the camp, and it’s worth defining which of those improvements can be undertaken within the camp’s current operating budget.  These small projects can be as simple as renovating a bathroom or tearing down an eyesore building.  Beginning these small improvements early on will help to ensure momentum as it allows campers and parents to see quick results.  It also reinforces the camp’s willingness to keep campers as their primary focus, which maintains morale. 

For example Jerry Courtney, who has been a director of three different YMCA camps, always ensures that his buildings are given a fresh coat of paint each year.  No building lags behind.  Fresh paint is a simple and cost-effective way to breathe life into old buildings – a small project that makes a big difference.

With the steady completion of small projects occurring alongside background planning activities, you will soon be able to see tangible improvements to your camp that build toward the bigger picture.  Our final entry in this Master Planning Basics series will address the essential step that comes after construction is complete: the reevaluation.

Note: This series is based on Greg Copeland’s book “Camp Design: Master Planning Basics”, which is available for purchase here.  Greg leads Domokur Architects’ Planning and Landscape Architecture team with over 40 years of professional and planning experience.

Thursday, January 10, 2013

Master Site Plan

"Camp Design: Master Planning Basics" Series

“A master plan interprets, through maps, drawings, and written descriptions, a way to use and develop land and physical facilities in relation to each other.  It relates the needs of men, women, and children to land and facilities.  It is never static.  It should be restudied at each new stage of development, and reviewed when redevelopment is considered.” – Julian H. Salomon

With a thorough understanding of your camp’s existing resources and the programming goals you want to accomplish, you can begin to directly delve into the master plan itself.  As explained in previous posts in this series, up until this point, most of the research and exploration can be completed by camp staff or volunteers.  But now, this juncture is the time to involve a professional planning consultant.

A master plan is composed of a series of interrelated plans.  At minimum, the complete master plan will include the following:

  1. Proposed Facilities Schedule
This document is a narrative that outlines the facilities schedule developed during the baseline evaluation.  It defines direction for which buildings to keep, renovate, construct, or phase out.

  1. Existing Conditions Plan
Created primarily during the baseline evaluation, this document is used as a reference throughout the planning process to compare against proposed changes.

  1. Land Use Plan
The land use plan segments the property into a series of zones or areas which designate the intended use for each acre of the site.  Common types of zones denoted on a land use plan are: development area, managed woodlands, managed open fields, preservation lands, agricultural lands, and surface water or wetlands.  This investigation helps to define exactly how much land is available for development.

  1. Site Plan Concepts
Conceptual plans are big-picture, abstract representations of the proposed uses for the developed site.  Areas of the site, such as staff housing, program buildings, or waterfront access, are denoted using simple shapes and colors.  The intentional lack of detail at this stage enables several alternatives to be quickly developed and considered.

The most interactive and collaborative way to approach concept plans is to host a day-long design charrette.  A charrette is a work session that brings the planning consultants and camp planning teams together, uniting them with tracing paper, markers, and site plans.  Charrettes enable input and feedback while building a strong relationship between all team members, and they typically result in a number of creative alternatives for the camp.  The final concept plan will summarize the best ideas into one comprehensive map.


Master Plan Concepts, with Final Concept Plan at Right
Flying Horse Farms Camp, Mount Gilead OH
  1. Preliminary Master Plan
Once the concept plan is approved, the planning consultants will add detail to create a preliminary master plan.  Specific building sizes and shapes will be defined, as well as the locations of roads and outdoor features.  This document serves as a more defined working document to use moving forward.

  1. Field Investigation
This critical step involves the design team returning to the site to verify all measurements and exact locations.  It is helpful if the camp planning team accompanies the design team on this visit, as new discussions and clarifications may be required.

  1. Final Master Plan
The end product combines the input from the charrette and revisions from the site visit into a full-color document in digital format, able to be printed at any size or scale.  For more examples of master plans developed by Domokur Architects, explore our photo gallery.


Final Master Plan
Flying Horse Farms Camp, Mount Gilead OH
  1. Opinion of Probable Construction Costs
Usually developed in detailed spreadsheet form, the opinion of probable construction costs is an estimate that seeks to establish a perspective for the overall construction costs associated with the master plan.  It addresses both hard costs (related directly to construction, such as materials and labor) and soft costs (such as professional fees and permits).  Typically hard costs account for about 80 percent of the total development cost, while soft costs account for about 20 percent.

  1. Phasing Plan
This companion to the opinion of probable construction costs begins to move the master plan into implementation.  It visually maps out the various proposed phases of construction, color-coding areas for demolition, renovation, or construction across a given time period.

Equipped with program goals, a baseline evaluation, and a vision for your camp’s future expressed tangibly in a master plan, you can move on to the most exciting step: implementation.

Note: This series is based on Greg Copeland’s book “Camp Design: Master Planning Basics”, which is available for purchase here.  Greg leads Domokur Architects’ Planning and Landscape Architecture team with over 40 years of professional and planning experience.

Thursday, December 13, 2012

Baseline Evaluation

"Camp Design: Master Planning Basics" Series"

After considering the camp’s programming, the next step in developing a master plan is to create a baseline evaluation.  The goal of this step is to gain an accurate and comprehensive picture of the current physical conditions of the camp including the state of the buildings, utility locations, and natural dynamics of the site.  This information will enable well-informed decision making throughout the rest of the planning process.  You’ll first need to gather data in a number of different categories and then analyze and evaluate that data to determine what it means for your camp.  The better the data, the better the plan.

In gathering information, the first step is to create a base map of the site using a survey method.  An accurate base map provides a wealth of precise information, including locations of roads, utilities, built structures, and natural features.  Traditional land surveys are useful for small projects or property line surveys, but for larger sites such as camps, an aerial topographic survey is more appropriate and cost-effective.

Looking beneath the surface of the base map to the natural and built environment is the next step.  In-person field work is absolutely essential to thoroughly explore these aspects.  While much can be learned from off-site investigation, there is no substitute for walking the grounds, discovering that waterfall, or experiencing that stunning view.

The land itself is perhaps the most defining characteristic of any camp  one that is complex and dynamic. Understanding these dynamics is the basis of good master planning.  Natural features to research include: major landforms, soil types, surface and groundwater flows, water bodies, vegetation, wildlife, and climate. 

The man-made structures built within this natural context require investigation too.  A facility survey of existing structures that accurately documents each structure’s condition, footprint, space requirements, potential for development, and other details is critical to the master plan.  A facility inventory form (sample shown right) as well as photo documentation can be enormously helpful here.  In addition to a facility survey, examining the site’s circulation patterns might create an opportunity to alleviate traffic pattern confusion, and mapping the site’s utility infrastructure can highlight opportunities for improvements – in maintenance schedules, alternative energy options, and building placement.

A final element of data collection involves the larger community context in which the camp exists.  There may be archaeological, cultural, or historic sites to work with, or environmental restrictions to consider (such as wetlands, endangered species, and hazardous waste).  Legal factors, including leases, easements, right-of-ways, and the definitive property boundary, will also inform a sense of opportunities and constraints for the site.

After gathering the above information, producing documents to express the data will help portray what it all means for the master plan.  While much of the data collection can be accomplished by camp staff or volunteers, professional assistance becomes critical for developing these documents.


The essential document expression is in the form of a series of graphic overlays to the base map.  In the example above, Domokur Architects created these graphic overlays for a camp in central Illinois.  There are separate overlays for hydrology, topography, soils, zoning, and circulation, with an overall site analysis composition (left to right).  These overlays result in a map set that completely expresses the multiple aspects of the site.  In addition to this set of mapped data, more detailed information on each overlay category (i.e., the number of plumbing fixtures per cabin) can be supplemented with schedules, inventories, and matrices.

Mapping the data temporally into the future is the next dimension of baseline analysis – and it’s also the point at which you really begin to plan, in terms of actually proposing solutions for the future of your camp.  Armed with a plethora of information and a thorough understanding of the programmatic and physical dimensions of your camp, you can start to highlight spaces for potential development, buildings for renovation, and stunning views to highlight.  Our next entry in this series will delve into this planning stage more deeply.

Note: This series is based on Greg Copeland’s book “Camp Design: Master Planning Basics”, which is available for purchase here.  Greg leads Domokur Architects’ Planning and Landscape Architecture team with over 40 years of professional and planning experience.

Thursday, November 29, 2012

The Program

"Camp Design: Master Planning Basics" Series

Now that you’ve mulled over the Five Keys of your camp, you’re ready for the next major step in master planning: programming.  In the context of a camp master plan, defining programming means exploring two foundational questions:

1)      What is the camp’s purpose?
2)      Who is the camp’s audience?

You’ve likely already explored the first question.  A statement of purpose is the defining characteristic of any organization; it’s the driving force for the organization’s decision-making.  It’s very important to have a clear, simple, and well-articulated statement of purpose to be successful – and it’s essential to incorporate this sense of purpose into your master plan.

The second question, regarding the camp’s audience, is a bit more complex.  There are four major components that comprise the process of thoroughly addressing this question: market research, operational criteria, design factors, and facility requirements.

Water-based activity at Camp Sea Gull in Arapahoe, NC

Market Research

Market research involves gathering and analyzing information about what your customers want, like, and buy.  When it comes to camps, this kind of research can be as informal as chatting with parents and campers, or as formal as a full-blown survey.  Many camps review with staff annually to gain insight into which programs were successful or what kinds of complaints were most prevalent, for example.  These days, there are many tools and resources that make it easy for organizations to do their own market research, too (such as Survey Monkey).  The important thing is to have a strong understanding of the people your camp serves.

Operational Criteria

Sample Program Activity Work Sheet
The following components are the major facets of operational criteria.
  • Service Groups: who the camp serves and their characteristics.  Consider the age range, gender, interests, and background of the people who come to your camp.
  • Program Modes: modes of operation offered.  Is your camp a large-scale weekly overnight summer camp, or a small monthly year-round operation?
  • Program Activities: activities offered.  It helps to classify activities as one of the following: land-based, water-based, climate-based, facility-based, or travel-based.
  • Staff Requirements: defining characteristics of those who run your camp.  Develop a matrix that defines factors like how many staff members you have, in which areas, and their preferences for living and relaxation.
  • Camper Living Concept: the building block of your camp.  You should address factors like how many campers, counselors, and bathrooms are ideal for each unit, what type of accommodation you’ll provide (tents vs. cabins), and how these units will be grouped.
Keep in mind that you’ll likely have multiple expressions for each above category – you might serve both families and girls, offer both land-based and travel-based activities, or maintain both tents and lodge residences.  For this reason it’s very helpful to develop work sheet templates, like the one featured above, for each of the categories and then fill one out for each category expression.

Design Factors

While examining your camp’s audience, it’s important to take note of several design factors that will influence the details of the eventual master plan, and thus how campers interact with your camp.  These factors are:
  • Access and transportation, including travel distance, accessibility, public access, and location;
  • Utilities available for your camp’s use, such as water, sewer, and electric;
  • Support services, such as nearby hospitals, clinics, and fire stations;
  • Codes and regulations, including regulatory agencies and building codes.

Facility Requirements

Land-based activity,
a high ropes course
The final step in programming is to establish the basic facility requirements for the master plan.  The more thorough this step of the planning process, the smarter and more efficient your final master plan will be.  You should clearly define the types of facilities you have and want.  It helps to make a list of all present and future camp facilities, and then label them as phase out, maintain, renovate, or new construction.  Examining the purpose, uses, and capacity for each structure will help you to see where your camp may need to increase or decrease spaces.  And in considering your facilities, it’s also necessary to examine vehicle and pedestrian circulation patterns, address security issues, and consider land management challenges and opportunities.

While all of this information might seem overwhelming, methodically addressing each of the topics listed above will ensure that your master plan is comprehensive, innovative, and smart, paving your camp a path to success.  Our next entry in this series will discuss how to generate a quality baseline evaluation of your camp’s existing resources.

Note: This series is based on Greg Copeland’s book “Camp Design: Master Planning Basics”, which is available for purchase here.  Greg leads Domokur Architects’ Planning and Landscape Architecture team with over 40 years of professional and planning experience.

Thursday, November 15, 2012

The Five Keys

"Camp Design: Master Planning Basics" Series

In our previous entry, we discussed the importance of a master plan and how it can provide an anchored structure of a clear path forward for your camp’s future.  If you’ve decided to develop a master plan, you'll need to consider the Five Keys of your camp:

  1. Market: the characteristics and preferences of each user group – campers, employees, visitors, etc.  Who does your camp serve, and what are their needs?  What is your camp’s mission?  Thoroughly understanding your target market is essential in order to craft a unique camp experience.
  2. Program: the big picture operational modes for a camp.  Who uses your camp, for what activities, and when?  Is your camp year-round, a day-camp, or a retreat center?  The various program modes of your camp will define capacity, scheduling, staffing, and more.
  3. Operation: the day-to-day infrastructure of how a camp is supported and maintained.  What are the logistical requirements for your camp to run efficiently?  Gaining insight into supportive infrastructure for maintenance, housekeeping, and staffing is essential.
  4. Sites & Facilities: how the first three keys are physically expressed on camp property.  This is the tangible development of your camp’s program goals – for example, planning seasonal housing for your summer campers, or a large lodge for your weekend retreat visitors.  What resources do you already have to work with?  Will you aim for new construction or renovation? 
  5. Finance & Funding: absolutely required for the practical execution of your plan.  This is where your plan goes from dream to reality – and also where reality hits home, potentially prompting revisions to the master plan.  What kind of funding and support might be necessary?  What phasing requirements does your camp have financially?
The master planning process involves four major steps.  It begins with two concurrent preparatory phases to study Programming and complete a Baseline Evaluation, followed by the Master Plan decision-making phase, and finally Implementation.  Throughout this process, it's essential to keep the Five Keys in mind, and it's also helpful to work through the following questions.
  • What is your camp's purpose?
  • What are the existing components of your camp?
  • What will your camp do?
  • How will your camp do it?
  • What would your camp do differently next time?
The diagram below illustrates how the above questions relate to the phases of a master planning cycle.


Our planning team recently traveled to Camp Sequoia Lake in Miramonte, CA, to help the camp begin the initial Programming and Baseline Evaluation phases.  Over a week-long visit, we conducted a Master Plan charrette to gain insight into Camp Sequoia Lake.  The beautiful site is located between King's Canyon & Sequoia National Forest, with several camps surrounding the large Sequoia Lake.  Our team met with key staff members and talked with campers to understand what the Camp Sequoia Lake culture is all about.  They also shared some of the camp’s current challenges, which helped us to identify future operational goals and facility needs.  We documented existing conditions to maximize the efficiency of future plans.  Overall, everyone contributed some great ideas for the proposed master plan, and lots of refreshing ideas and inspiring concepts were generated while on-site.  We’re very excited to be assisting Sequoia Lake with their future goals for the property.

Just like we're doing at Camp Sequoia Lake, you can get your camp on the right track for a master plan by thinking through the Five Keys and phases listed above.  Stay tuned for the next post in our Master Planning series, which will focus in-depth on the Programming phase.

Note: This series is based on Greg Copeland’s book “Camp Design: Master Planning Basics”, which is available for purchase here.  Greg leads Domokur Architects’ Planning and Landscape Architecture team with over 40 years of professional and planning experience.

Thursday, November 1, 2012

Why Master Plan?

"Camp Design: Master Planning Basics" Series

Master planning, the concept of structuring comprehensively and long-term, is typically associated with urban development.  You may not have considered a master plan necessary for your camp – perhaps your camp is already quite successful, or small enough that future steps seem simple. 

What is a camp, though, if not a small city?  People live, eat, work, and play at a camp.  They require the same basic necessities at camp as they do at home: somewhere to sleep, eat, and interact with others.  Fulfilling these needs efficiently requires a bit of thought and direction.  If your camp is brand-new, creating a guide for the future is essential.  If your camp has been in existence for years, a master plan can help prevent the band-aid approach to solving problems, and it will enable you to be proactive in taking control of the future.  It’s an investment in your camp’s future.

Planning the camp’s future necessitates the involvement of the entire camp community – campers, staff, administrators, donors, and officials.  This variety of voices ensures that the complexity of issues facing the camp is fully understood, and it also ensures that there will be a multitude of creative solutions proposed.  Engaging the whole community in planning unlocks the creative spirit of the camp, enables dreaming in a safe direction, and pushes boundaries in a guided, practical way.  Planning generates solutions.

The planning process also tends to build ownership.  People are eager to get involved and have their opinions heard, which means that to some extent, they have already taken ownership of the camp.  They care about the camp’s future.  The planning process encourages this sense of ownership to expand, as there’s potential for people to see their ideas come to life.  Planning builds support.

In 1983, Greg Copeland (our lead landscape architect and planner here at Domokur Architects) developed the first master plan for Camp Burgess, a YMCA camp in Massachusetts.  (See top-right.)  Over the next twenty-five years, Camp Burgess utilized the plan to fill out their facilities – including year-round housing, a new family camp, an activity lodge, and a beautiful dining hall.  Greg returned twice, once in 1999 (center-right) and again in 2006 (below), to help them refine the master plan to accommodate the camp’s changes throughout the years.  Camp Burgess invested in a long-term plan for growth and reaped the benefits.

A master plan is a logical road map for implementation of operational, program and physical development goals.  The planning documents are an ideal resource for generating funding and attracting publicity.  The process forces you to define exactly what your camp is all about and where you want to go.  And the community involvement encourages a strong sense of ownership.  Overall, investment in a master plan highlights problems – both current and anticipated – and presents tangible, achievable solutions to make the most of your camp’s future.

Our next entry in this series will explain the basic steps of the planning process using the Five Keys. 

Note: This series is based on Greg Copeland’s book “Camp Design: Master Planning Basics”, which is available for purchase here.  Greg leads Domokur Architects’ Planning and Landscape Architecture team with over 40 years of professional and planning experience.